30 ft x 20 ft slab
- Slab area
- 600 ft2
- Area with waste
- 660 ft2
- Effective sheet area
- 42.75 ft2
Mesh placement, wire size, chair spacing, concrete cover, laps, and structural reinforcement requirements need project-specific design.
Estimate concrete mesh sheets for a slab. Enter slab size, sheet size, overlap, and waste to get effective coverage and sheets to buy.
Use this for planning. Check measurements, product instructions, and local requirements before buying or building. Read assumptions and limits.
30 ft x 20 ft slab
Mesh placement, wire size, chair spacing, concrete cover, laps, and structural reinforcement requirements need project-specific design.
Recent reinforcing mesh estimates will appear here.
Mesh estimates stay local. This tool counts sheets only; it does not design reinforcement.
Inputs and recent answers stay in this browser tab and are not sent to a server.
Estimate welded wire mesh sheets for a slab, patio, or pad.
Compare 10 x 5 ft sheets with a cut section from a roll.
See how 4 in, 6 in, or 12 in overlap changes the sheet count.
Add waste before ordering mesh from a supplier.
Plan mesh separately from concrete volume and rebar weight.
16 sheets, because each sheet covers about 42.75 ft2 after overlap
6 sheets
5 sections
Effective sheet area drops, so the sheet count may rise
Need a slower walkthrough, a related calculator, or the full library? These links keep you close to the task you started.
Plain-language answers about when to use the tool, what it does with your inputs, what to double-check, and how privacy works.
Use it when your task matches one of these common needs: Estimate welded wire mesh sheets for a slab, patio, or pad. Compare 10 x 5 ft sheets with a cut section from a roll. It works best when you already know the measurements, amounts, units, or options the page asks for.
In plain language: Slab area = length x width. Effective sheet area = (sheet length - overlap) x (sheet width - overlap). Adjusted area = slab area x (1 + waste percent / 100). Sheets = adjusted area / effective sheet area, rounded up. The examples on the page are there so you can compare your inputs with a worked example before copying the answer.
Slab length and width: the rectangular concrete area you want the mesh to cover. Sheet size: the length and width of one mesh sheet or one cut section from a roll. Overlap: the strip shared by two sheets; it reduces the new area each sheet covers. Waste percent: extra mesh for edge cuts, trimmed pieces, layout changes, and damaged sheets.
Read the headline estimate first, then check the material, waste, coverage, and unit lines. For project tools, the supporting lines are often the difference between a rough idea and a list you can actually shop from.
This is a sheet-count takeoff only. It does not choose wire gauge, layers, lap length, chair spacing, concrete cover, placement height, slab design, loads, or code requirements. Also check the unit, scale, mode, and result limit because small input changes can change the answer.
It counts whole mesh sheets or roll sections for a simple rectangular slab. It uses slab size, sheet size, overlap, and waste, then rounds up so you do not order a fraction of a sheet.
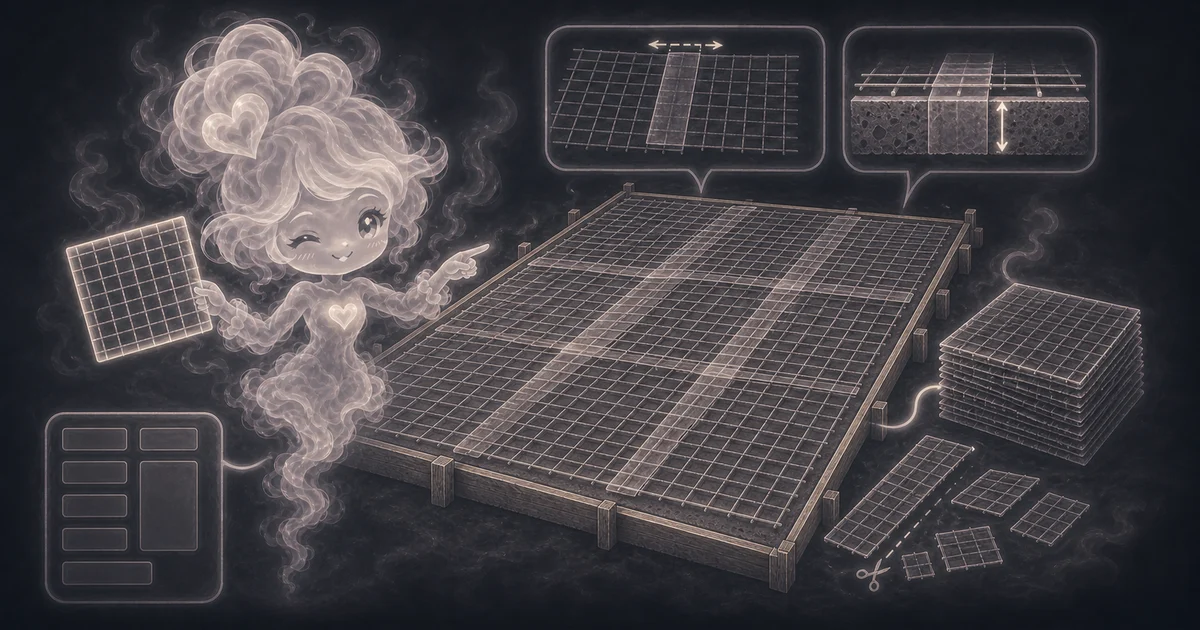
When two sheets overlap, the shared strip does not cover fresh slab area. A 10 ft by 5 ft sheet with 6 in overlap behaves more like 9.5 ft by 4.5 ft for estimating coverage.
Yes, if you treat one cut piece from the roll like a sheet. Enter the planned cut length and roll width as the sheet size, then add waste for offcuts.
No. It only estimates sheet count. Wire size, slab thickness, load, soil, cracks, spacing, and local code need the project drawing or a qualified concrete professional.
No. The result is for one layer. If your plan clearly calls for two layers, estimate one layer first and then double the sheet count before adding any project-specific layout changes.
No. Welded wire reinforcement is usually supported at the specified height before concrete is placed. Do not rely on pulling mesh up after the pour starts.
For a plain rectangle, 5% to 10% is a common planning range. Add more for odd corners, short offcuts, door openings, ramps, or a layout that wastes half-sheets.
No. The overlap field is only for estimating coverage. Required laps and splice details can depend on the mesh type, spacing, cover, concrete, and project drawings.
No. The calculator runs in your browser tab. Your recent answers stay only on the page while you use it, and they are not sent to a server.